244 Heritage Village A
SEE ALL PHOTOS
244 Heritage Village A
Sold

244 Heritage Village A

244 Heritage Village Unit: A, Southbury, Connecticut 06488

$434,900
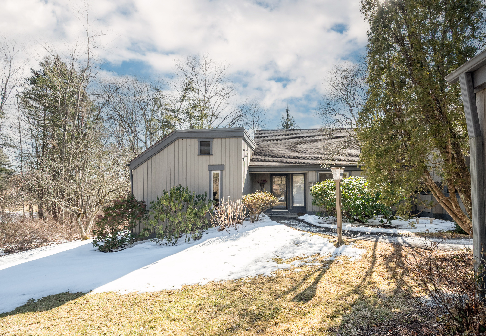
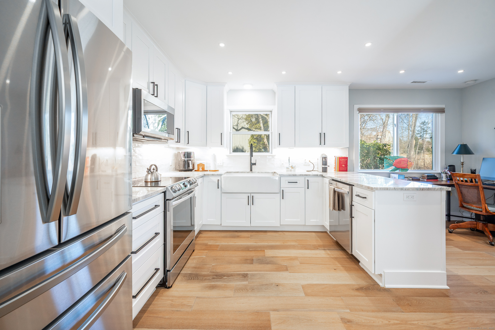
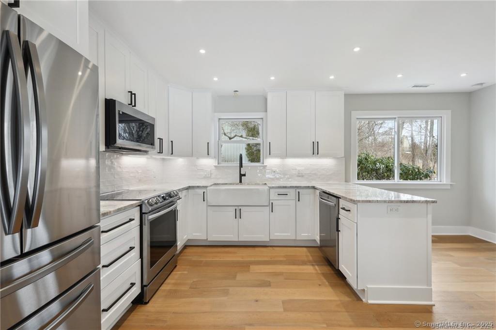
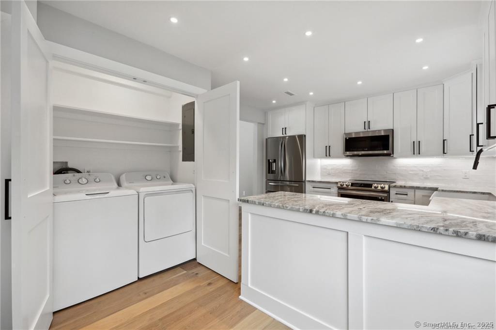
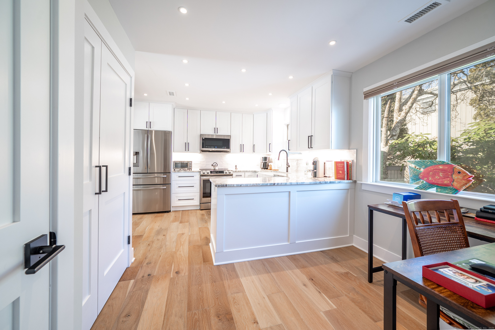
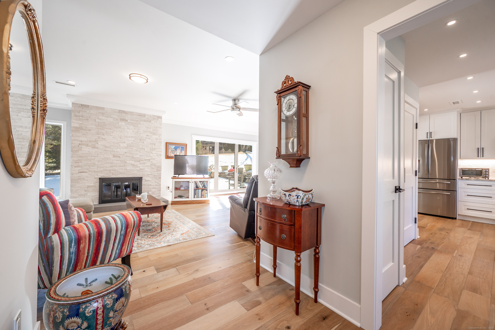
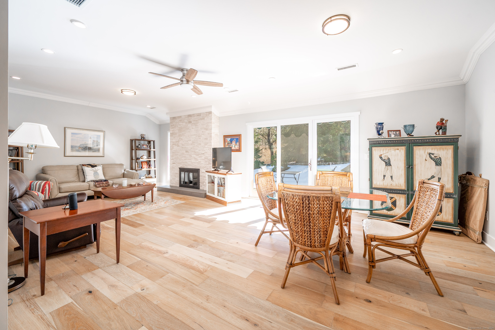
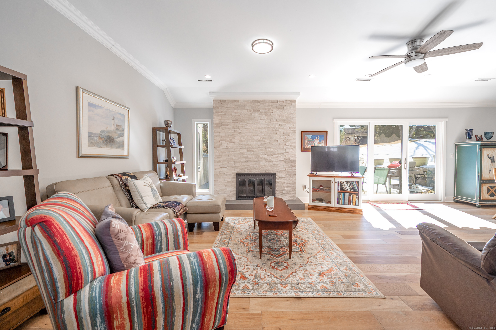
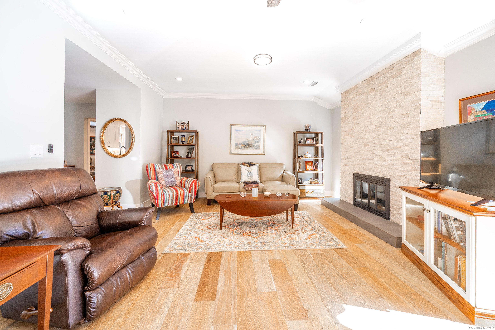
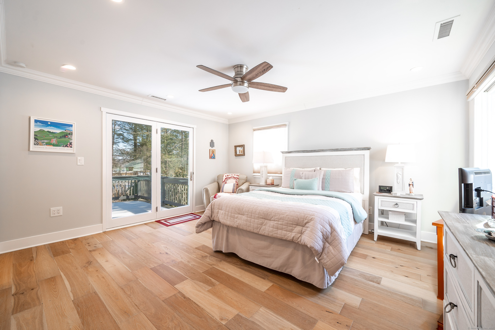
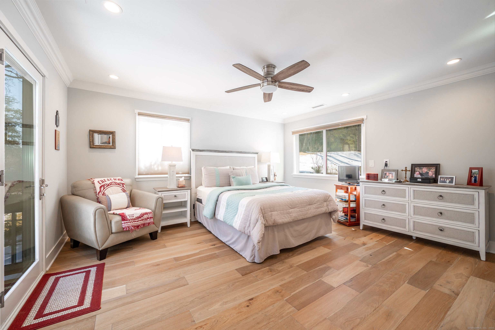
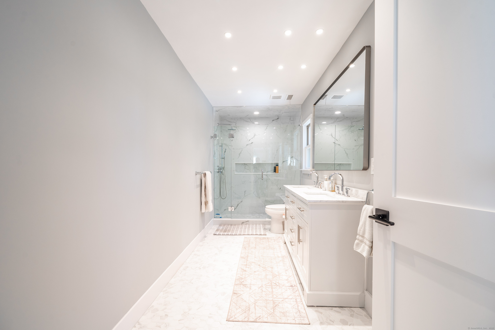
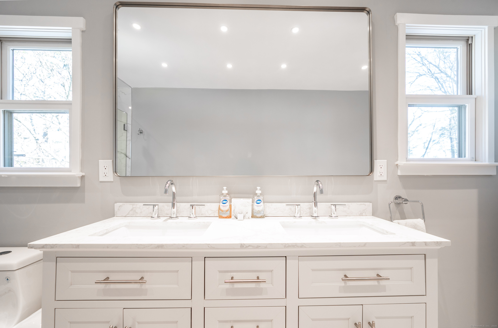
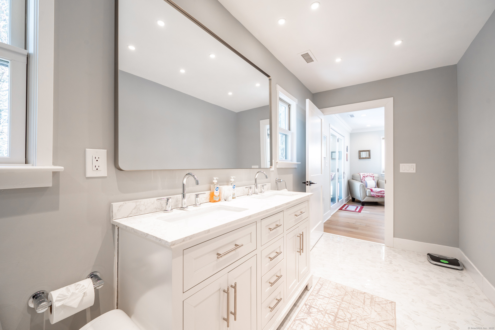
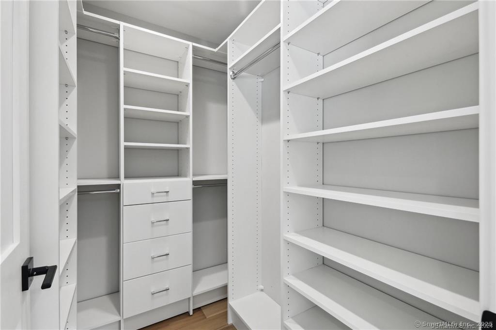
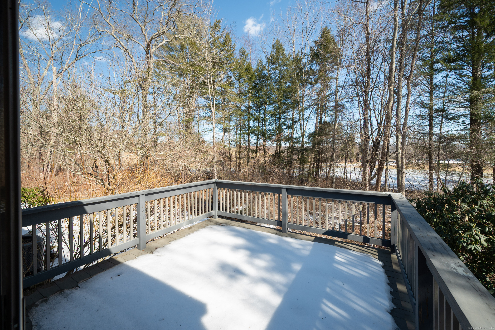
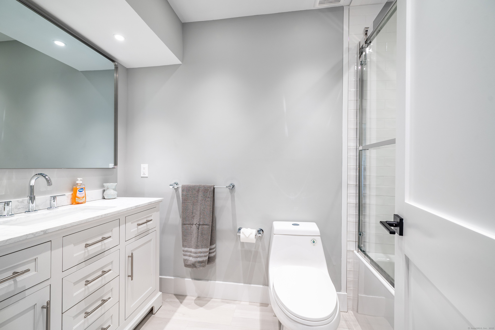
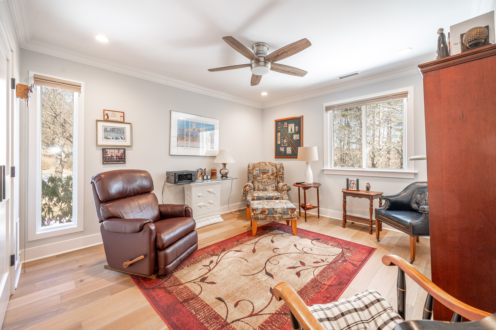
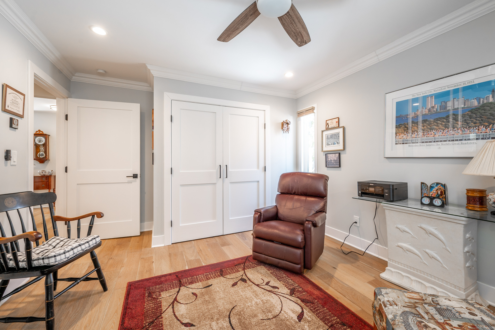
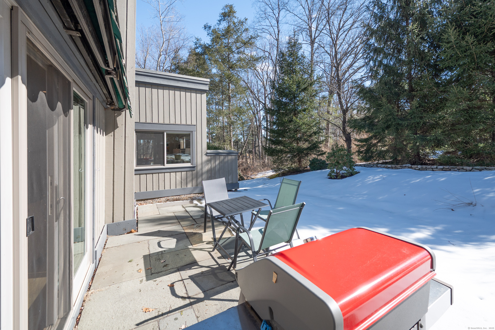
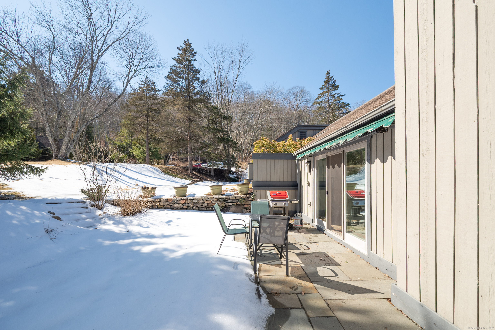
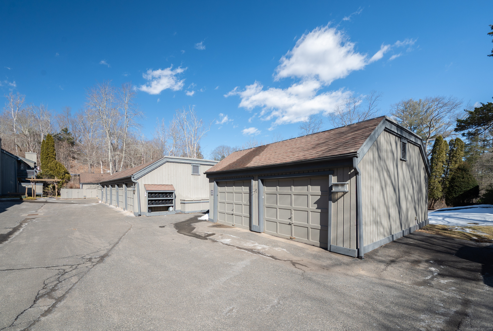
.Move right into this totally renovated Sherman, located off Krueger Drive, in a beautiful private setting. Level walk to unit with no steps from close by end garage and guest parking. This unit has a unique private deck off the Primary bedroom suite, overlooking a babbling brook. Complete renovation in 2024 include new white Shaker style cabinets and Quartzite counter tops in the kitchen, new upgraded stainless steel appliances, all new solid Shaker style interior doors, new engineered wood flooring throughout, new recessed lighting, new main bath, new redesigned luxury primary bathroom with oversized shower and double sinks, walk in closet with built ins, new Heat Pump system with central air, new hot water heater, newer windows and slider and more !

2
beds

2
baths

1,432 Sq.Ft. LIVING AREA

Gregg Leonard

Gregg Leonard

Features & Amenities

Interior

  • total bedrooms2
  • Total bathrooms2
  • full bathrooms2
  • Laundry room Main Level
  • APPLIANCES Oven/Range, Refrigerator, Dishwasher, Washer, Electric Dryer
  • other interior Features Auto Garage Door Opener, Open Floor Plan

Area & Lot

  • Status Sold
  • Date Sold May 7, 2025
  • Living Area1,432 Sq.Ft.
  • Total Area1,432 Sq.Ft.
  • MLS® ID24076757
  • TypeCondo
  • YEAR BUILT1969
  • NeighborhoodSOUTHBURY
  • Architecture StylesRanch
  • Water FrontageNot Applicable
  • Elementary SchoolPer Board of Ed
  • High SchoolPer Board of Ed

Exterior

  • STORIES1
  • Garage Space1.0
  • water SourcePublic Water Connected
  • PoolIn Ground Pool
  • lot featuresLevel Lot
  • parkingDetached Garage
  • HEAT TYPEHeat Pump
  • AIR CONDITIONINGCentral Air
  • sewerPublic Sewer Connected
  • Disability Features32 Minimum Door Widths
  • HOA AmenitiesBocci Court, Club House, Exercise Room/Health Club, Gardening Area, Golf Course, Health Club, Pool, Putting Green
  • other exterior FeaturesDeck, Patio

Financial

  • Sales Price$434,900
  • Real Estate Tax $6,201/yr
  • HOA $746/mo
  • Zoning Residential

SOUTHBURY

Explore

Work With Gregg

Gregg is a full-service resource who works within all property and transaction types throughout Newtown & Fairfield County. He is adept at understanding clients' unique requirements and is prompt in determining the best course of action to fulfill them.

Follow Gregg on Instagram